


116 Ball PlaceFort McMurray, AB T9K 2E1
Mortgage Calculator
Monthly Payment (Est.)
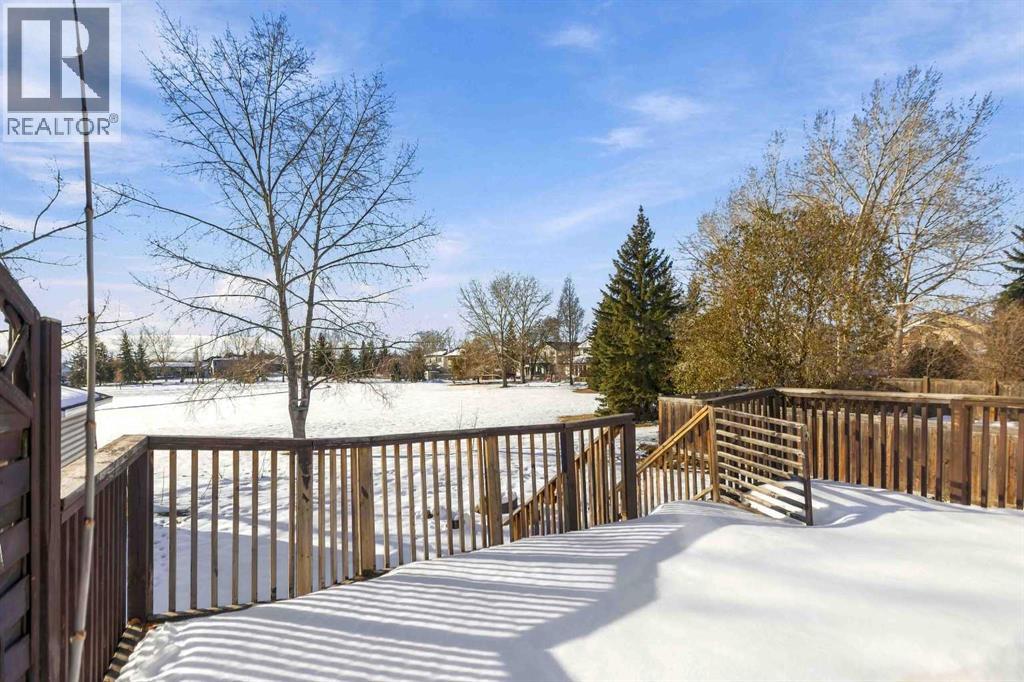
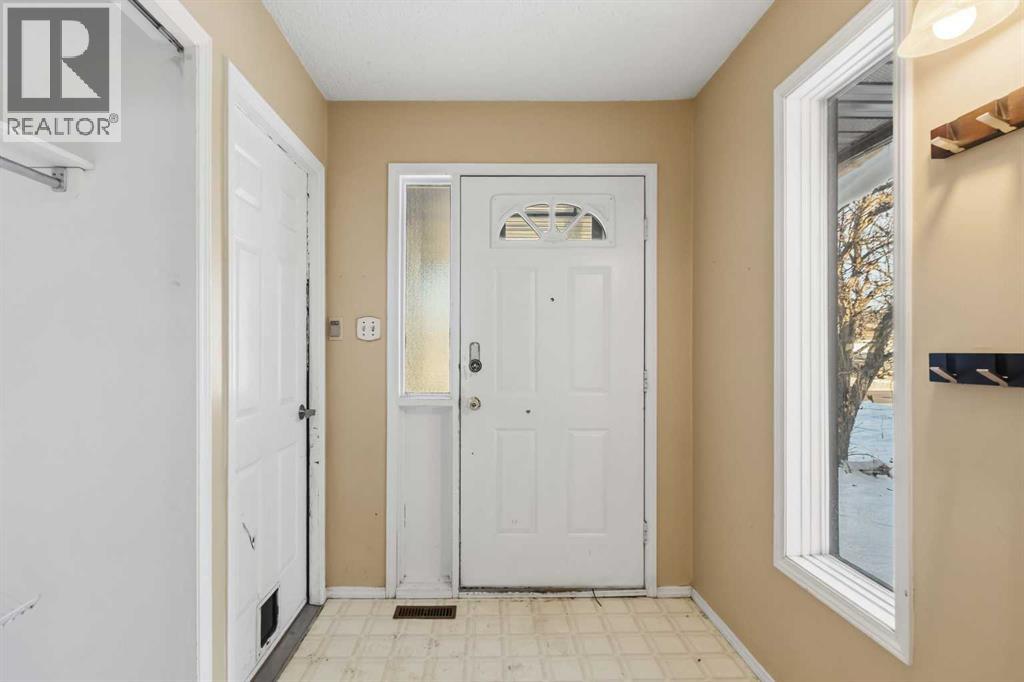
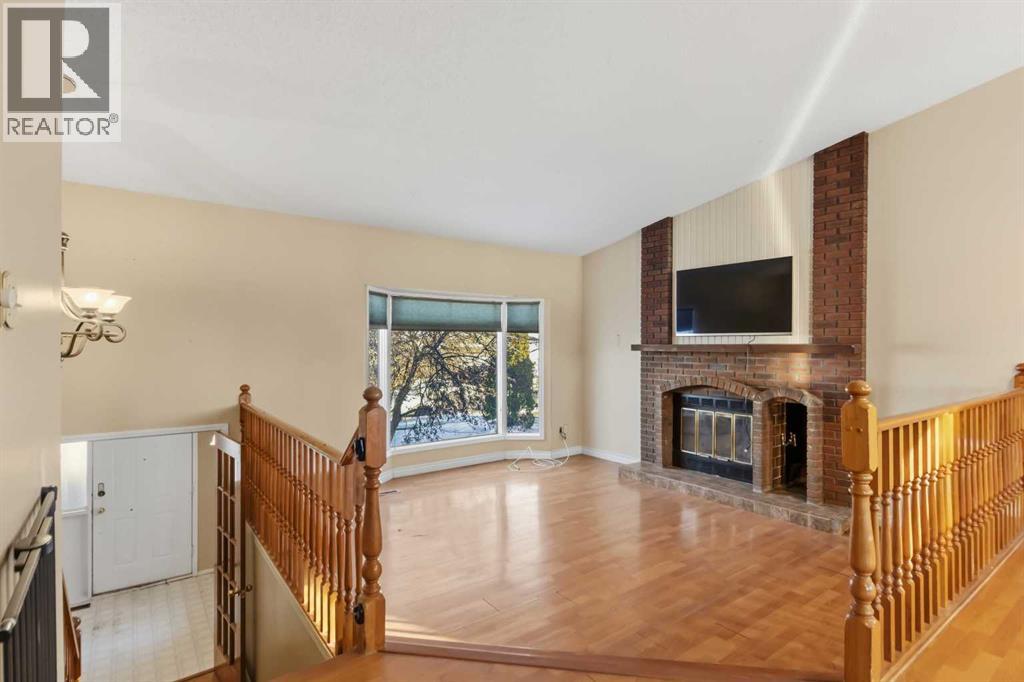
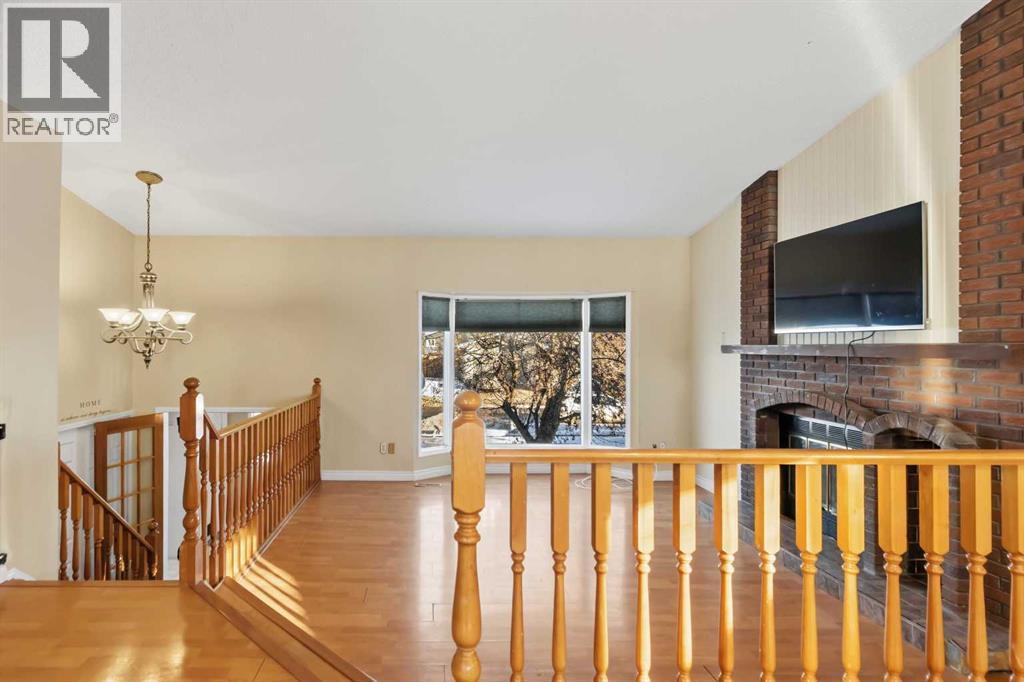
Enter an interest rate to see your estimated monthly payment.Prime park Greenbelt location in highly sought after “ the B’s”. This 5 bedroom, 3 bathroom bilevel property features a double attached garage with man door access through the mudroom. The upper level offers an open design, featuring a wood fireplace in the livingroom, updated kitchen with an abundance of cabinet and counter space, including an island plus a spacious dining area. The view from the kitchen/dining area is perfection- watch the kids play in the large, mature backyard, or out into the greenspace field, with a playground in sight. Peaceful and convenience all in one location. The upper level offers 3 bedrooms, including a renovated ensuite bathroom for the primary. The lower level rec room/family room is super spacious, plus there are 2 more bedrooms, another full bathroom, laundry and utiility room, plus storage under the stairs. Concrete foundation, and ready for new owners who have vision and ready to make it their own-Available for immediate occupancy. Property sold 'as is where is'. No warranties or representations made. (id:31684)
| yesterday | Listing updated with changes from the MLS® | |
| 2 days ago | Status changed to Active | |
| a week ago | Listing first seen on site |


The trademarks MLS®, Multiple Listing Service® and the associated logos are owned by The Canadian Real Estate Association (CREA) and identify the quality of services provided by real estate professionals who are members of CREA. Used under license.
The trademarks REALTOR®, REALTORS®, and the REALTOR® logo are controlled by The Canadian Real Estate Association (CREA) and identify real estate professionals who are members of CREA. These trademarks are owned or controlled by The Canadian Real Estate Association (CREA) and identify real estate professionals who are members of CREA (REALTOR®) and/or the quality of services they provide (MLS®).
This REALTOR.ca listing content is owned and licensed by REALTOR® members of The Canadian Real Estate Association.