


47 Poplar CrescentFort McMurray, AB T9H 1N8
Mortgage Calculator
Monthly Payment (Est.)
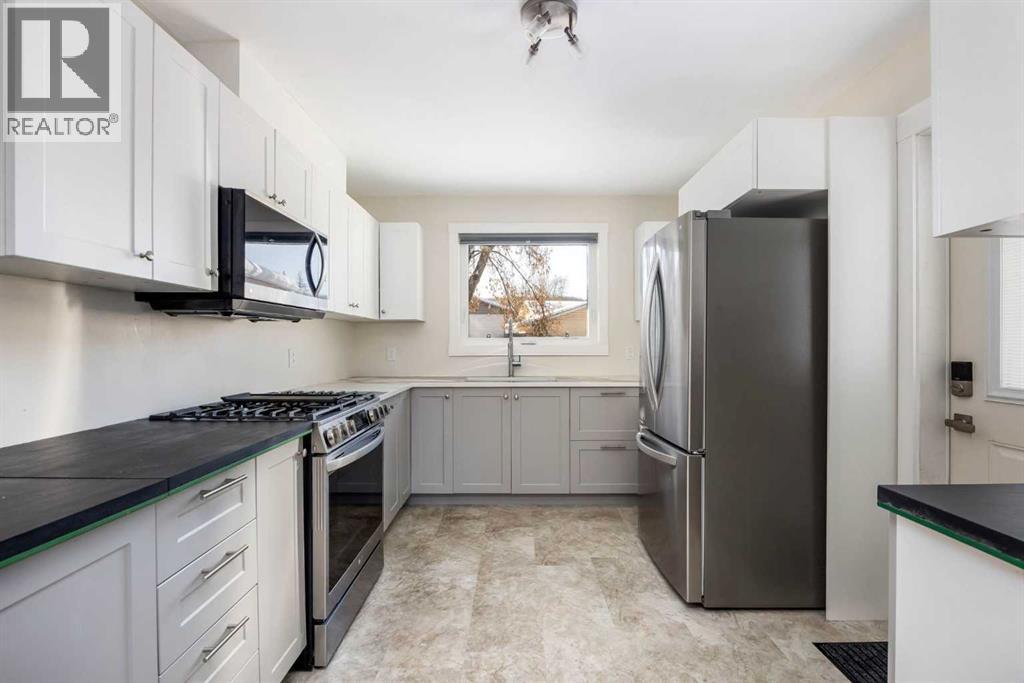
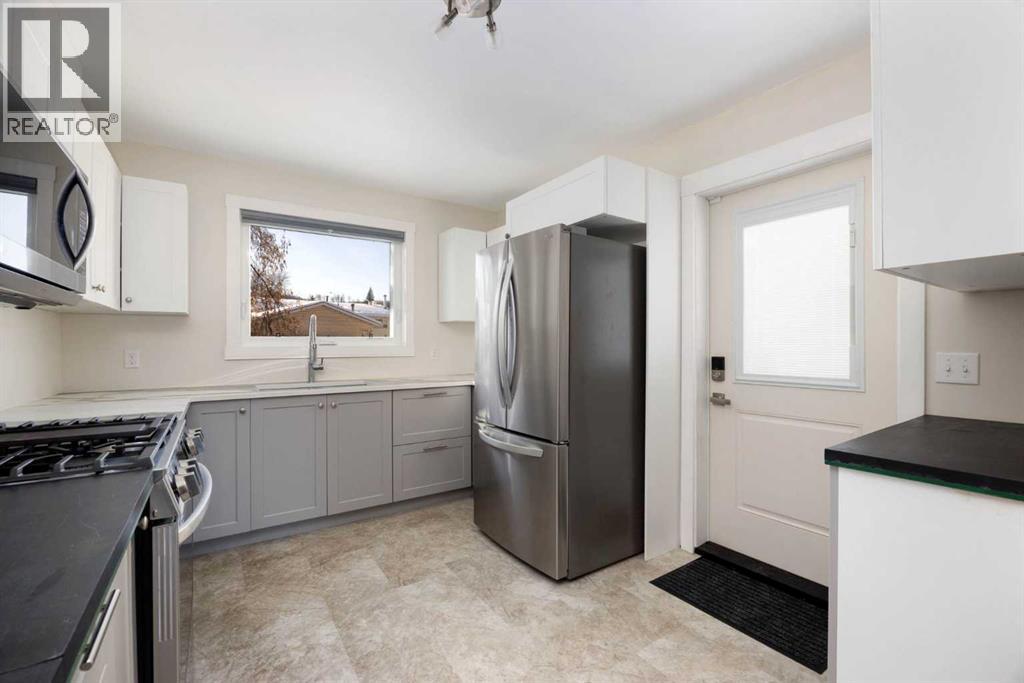
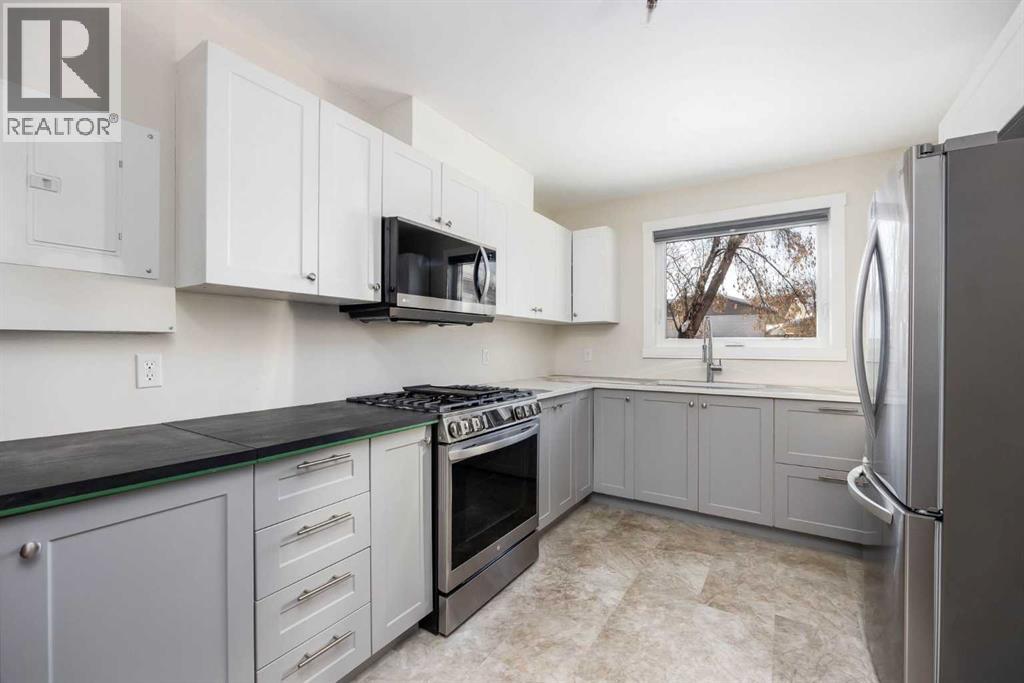
Enter an interest rate to see your estimated monthly payment.Welcome to 47 Poplar Crescent – Where Thoughtful Design Meets Exceptional Functionality with this 3 bedroom home with 1 den and 2 full bath.Discover a home that offers far more than meets the eye! Welcome to 47 Poplar Crescent, a well-built and thoughtfully transformed property where practical improvements, creative design, and exceptional storage solutions come together to create a truly unique living experience.Extensive modifications have reimagined the original layout, creating a spacious, open-concept design that enhances flow and functionality. Strategically opened walls and the replacement of solid partitions with railings and spindles have improved sightlines and created a greater sense of space, all while maintaining structural integrity.A thoughtfully constructed front foyer provides a welcoming entry with dedicated closet space. One of the home's standout improvements is the expanded kitchen, featuring beautiful quartz countertops, abundant cabinetry, upgraded appliances, and plenty of room to gather and entertain. Conveniently located nearby are the relocated main-floor laundry, pantry, and additional storage. The main level also features a comfortable living room, dining area, and full bathroom. All additions were constructed to applicable building codes and inspected.The fully developed basement offers a spacious recreation room, den, and convenient half bathroom. But what truly sets this property apart is its remarkably creative use of space! Discover cleverly concealed storage behind false walls, a hidden laundry area, a safe room, and even a secret room complete with a vault (currently empty). Practicality, privacy, and a few unexpected surprises make this home anything but ordinary!Major mechanical improvements provide additional peace of mind, with the furnace, hot water tank, and electrical panel approximately five years old. A backwater valve has also been installed to help protect against sewer backups.The exterior has undergone its own transformation with updated faux brick panels and vinyl siding, enhancing the home's curb appeal. The fully fenced yard features a stylish gated driveway leading to an impressive two-storey garage with a mezzanine, ideal for additional storage, hobbies, or a dedicated craft room. A recently paved asphalt driveway extends from the garage to the curb, providing exceptional parking for more than five vehicles!Perfectly positioned across from a green space, this property combines a desirable setting with thoughtful upgrades, remarkable storage solutions, and distinctive features rarely found together.47 Poplar Crescent is anything but ordinary! From its flowing open-concept design and expanded kitchen to its hidden spaces, generous parking, and versatile garage, this is a property that must be experienced to be fully appreciated. A home that truly delivers on functionality, character, and possibilities! (id:31684)
| 4 days ago | Listing updated with changes from the MLS® | |
| 4 days ago | Status changed to Active | |
| 2 weeks ago | Listing first seen on site |


The trademarks MLS®, Multiple Listing Service® and the associated logos are owned by The Canadian Real Estate Association (CREA) and identify the quality of services provided by real estate professionals who are members of CREA. Used under license.
The trademarks REALTOR®, REALTORS®, and the REALTOR® logo are controlled by The Canadian Real Estate Association (CREA) and identify real estate professionals who are members of CREA. These trademarks are owned or controlled by The Canadian Real Estate Association (CREA) and identify real estate professionals who are members of CREA (REALTOR®) and/or the quality of services they provide (MLS®).
This REALTOR.ca listing content is owned and licensed by REALTOR® members of The Canadian Real Estate Association.