


110 Iris WayFort McMurray, AB T9K 0H2


Mortgage Calculator
Monthly Payment (Est.)
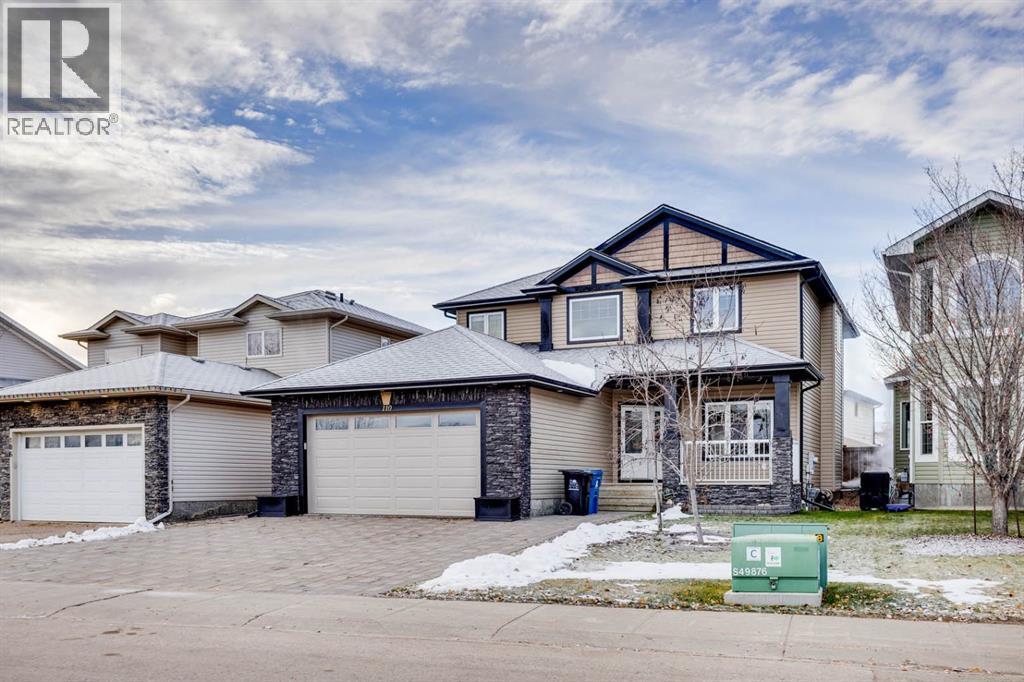
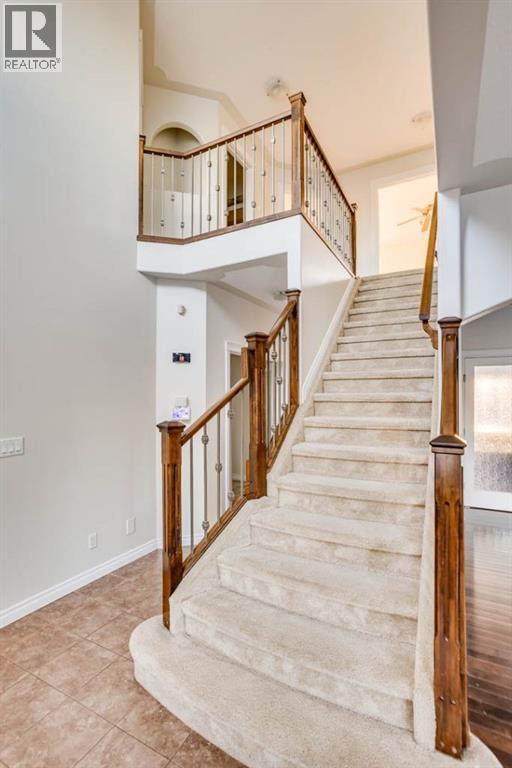
Enter an interest rate to see your estimated monthly payment.Welcome to 110 Iris Way! Offering an impressive 2,614 sq. ft, this spacious two-storey home features 6 bedrooms, a main-floor office, and a 2-bedroom legal basement suite, making it an excellent option for growing families or buyers looking for additional rental income. Freshly repainted throughout, the home features large windows that allow plenty of natural light to flow through the living spaces. Located in the established neighbourhood of Timberlea, this property is conveniently situated near Parsons Creek, providing quick access to the new Walmart Supercentre.The home features an attached 21' x 23'5" garage, along with an oversized driveway offering three-car parking and attractive interlocking brick. Upon entering, you'll appreciate the beautiful staircase and spacious main-floor formal dining or sitting area, complete with hardwood flooring. The kitchen features dark cabinetry, laminate countertops, black appliances, and a large centre island. Just off the kitchen, the living room offers hardwood flooring, large windows, and a cozy gas fireplace. Completing the main floor is a convenient office, 2-piece bathroom, and large laundry room.The upper level offers four spacious bedrooms, including the primary retreat complete with a large walk-in closet and a 5-piece ensuite featuring dual sinks, a large jetted tub, and a separate stand-up shower. The remaining bedrooms are generously sized and feature carpet flooring. A second 4-piece bathroom completes the upper level.Downstairs, you'll find an impressive 18'4" x 24' recreation space offering excellent flexibility. This area can be enjoyed as additional living space for the main home or incorporated into the 2-bedroom legal basement suite, providing even more room for tenants or extended family. The legal suite features its own separate entrance, creating excellent potential for additional rental income.Outside, enjoy a back deck, fully fenced and landscaped backyard complete with a storage shed. With g enerous living space, fresh paint, plenty of natural light, a flexible basement layout, ample parking, and the added benefit of a legal suite, 110 Iris Way offers an outstanding opportunity in a convenient Timberlea location! (id:31684)
| 12 hours ago | Listing updated with changes from the MLS® | |
| 24 hours ago | Status changed to Active | |
| yesterday | Listing first seen on site |


The trademarks MLS®, Multiple Listing Service® and the associated logos are owned by The Canadian Real Estate Association (CREA) and identify the quality of services provided by real estate professionals who are members of CREA. Used under license.
The trademarks REALTOR®, REALTORS®, and the REALTOR® logo are controlled by The Canadian Real Estate Association (CREA) and identify real estate professionals who are members of CREA. These trademarks are owned or controlled by The Canadian Real Estate Association (CREA) and identify real estate professionals who are members of CREA (REALTOR®) and/or the quality of services they provide (MLS®).
This REALTOR.ca listing content is owned and licensed by REALTOR® members of The Canadian Real Estate Association.