


260 Gregoire CrescentFort McMurray, AB T9H 2L4
Mortgage Calculator
Monthly Payment (Est.)
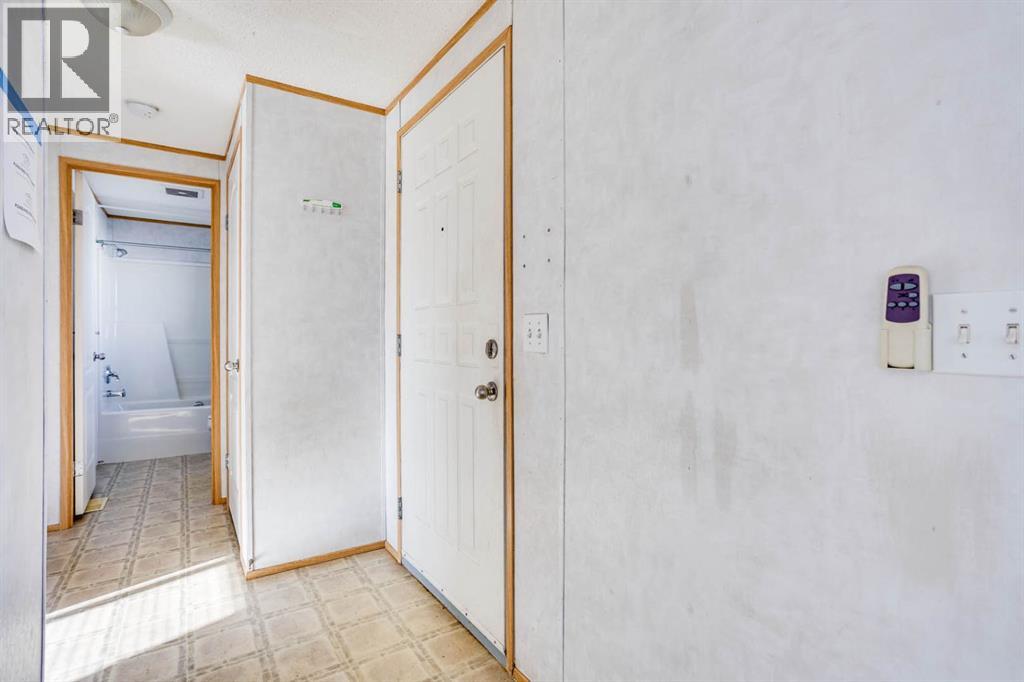
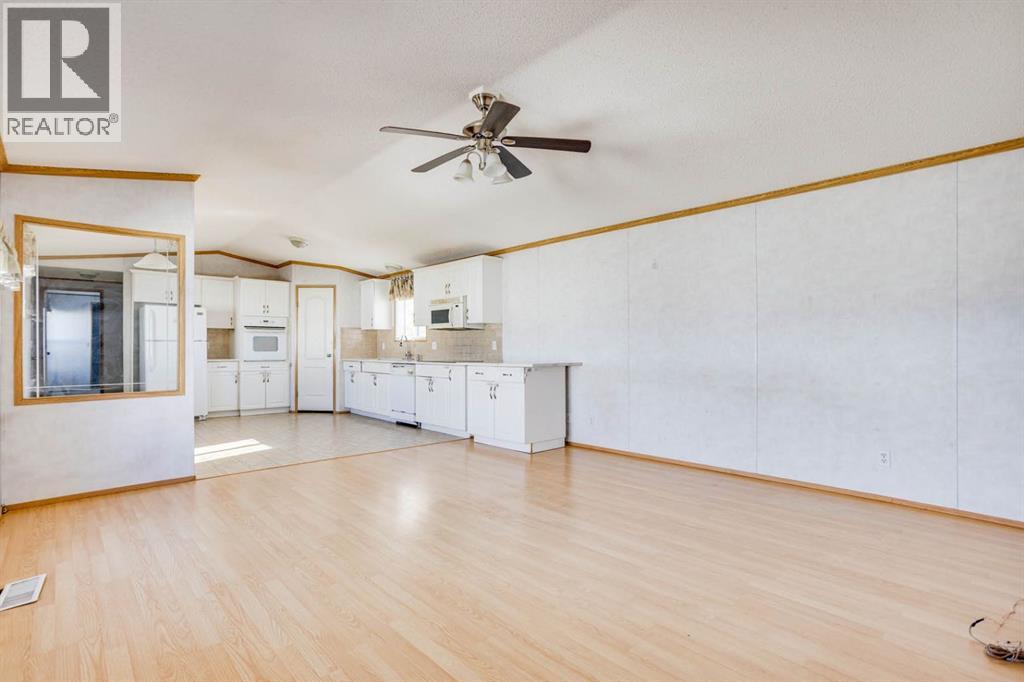
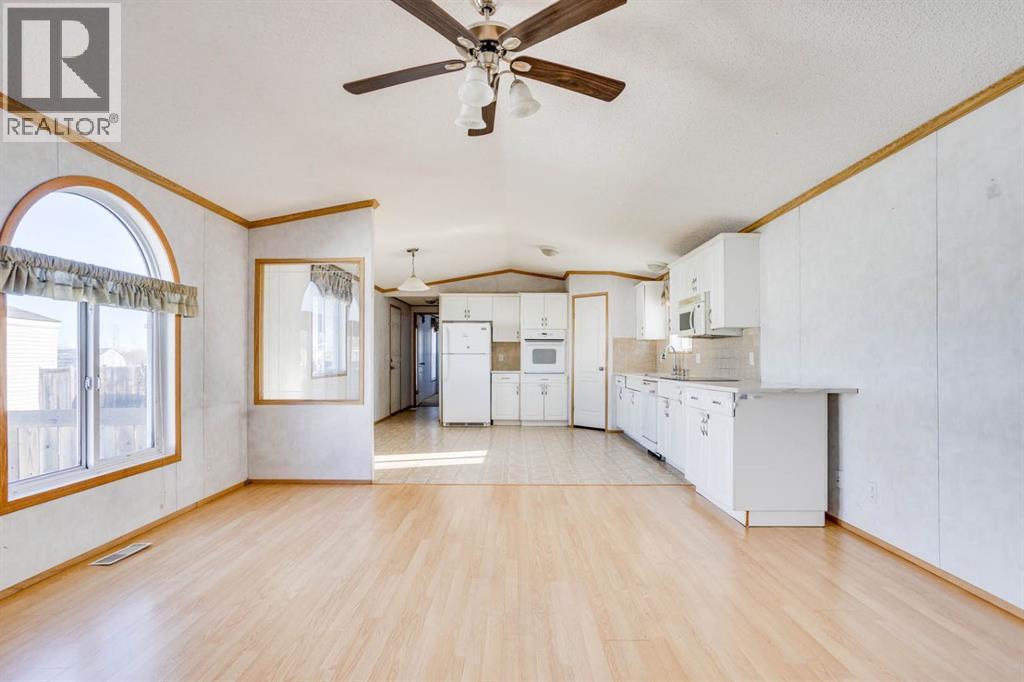
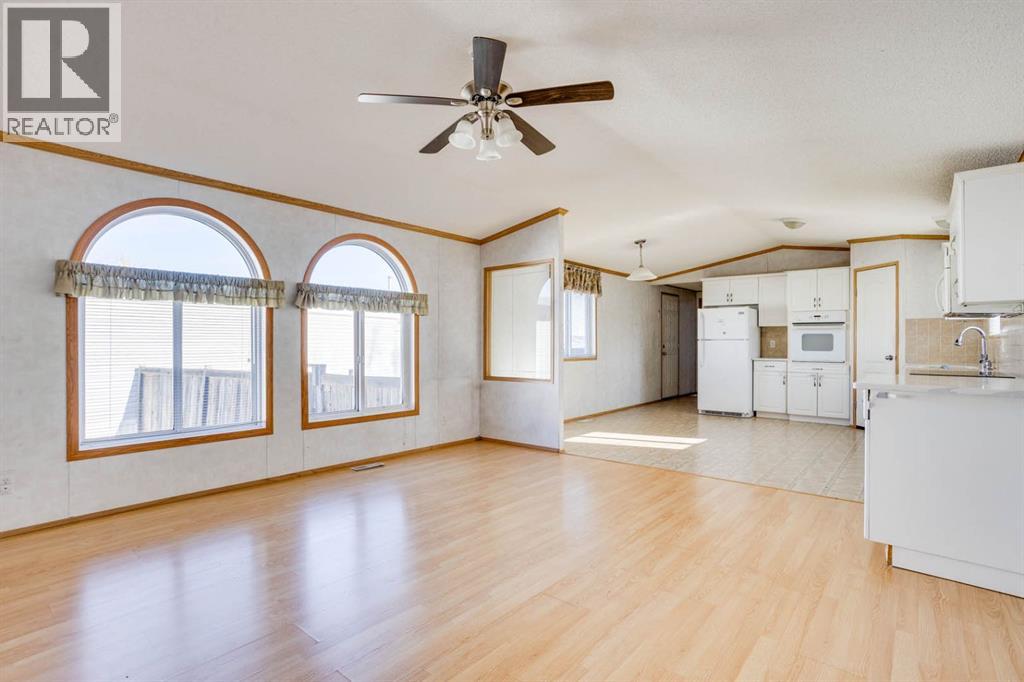
Enter an interest rate to see your estimated monthly payment.Affordable Living in Gregoire!Looking for an affordable home without sacrificing space? This well-maintained 1,224 sq. ft. single-wide mobile home is a great opportunity for first-time buyers, downsizers, or anyone looking for an affordable alternative to traditional homeownership. Located in the established neighbourhood of Gregoire, this home offers 3 bedrooms, 2 full 4-piece bathrooms, and a bright, open-concept living space that creates a welcoming atmosphere. Situated on a generous 5,218 sq. ft. lot, you'll also enjoy the added privacy of having no direct neighbour on one side. If you're looking for a well-cared-for home with plenty of space at an affordable price, this one is worth a look! (id:31684)
| 3 days ago | Listing updated with changes from the MLS® | |
| 3 days ago | Status changed to Active | |
| 2 weeks ago | Listing first seen on site |


The trademarks MLS®, Multiple Listing Service® and the associated logos are owned by The Canadian Real Estate Association (CREA) and identify the quality of services provided by real estate professionals who are members of CREA. Used under license.
The trademarks REALTOR®, REALTORS®, and the REALTOR® logo are controlled by The Canadian Real Estate Association (CREA) and identify real estate professionals who are members of CREA. These trademarks are owned or controlled by The Canadian Real Estate Association (CREA) and identify real estate professionals who are members of CREA (REALTOR®) and/or the quality of services they provide (MLS®).
This REALTOR.ca listing content is owned and licensed by REALTOR® members of The Canadian Real Estate Association.