


15, 264 J.W. Mann DriveFort McMurray, AB T9H 5J5
Mortgage Calculator
Monthly Payment (Est.)
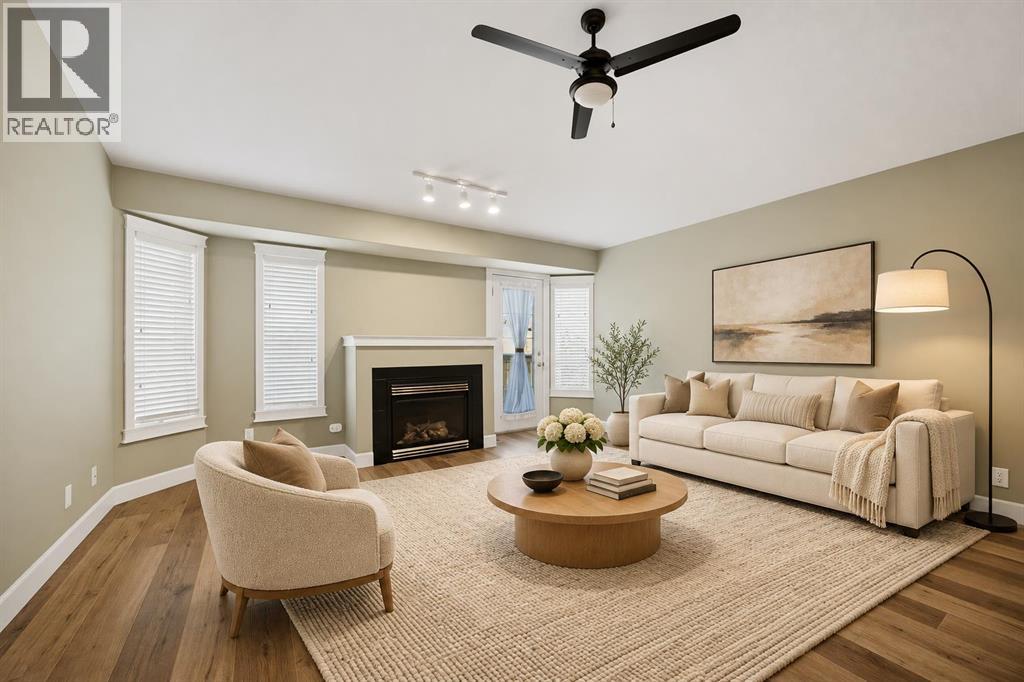
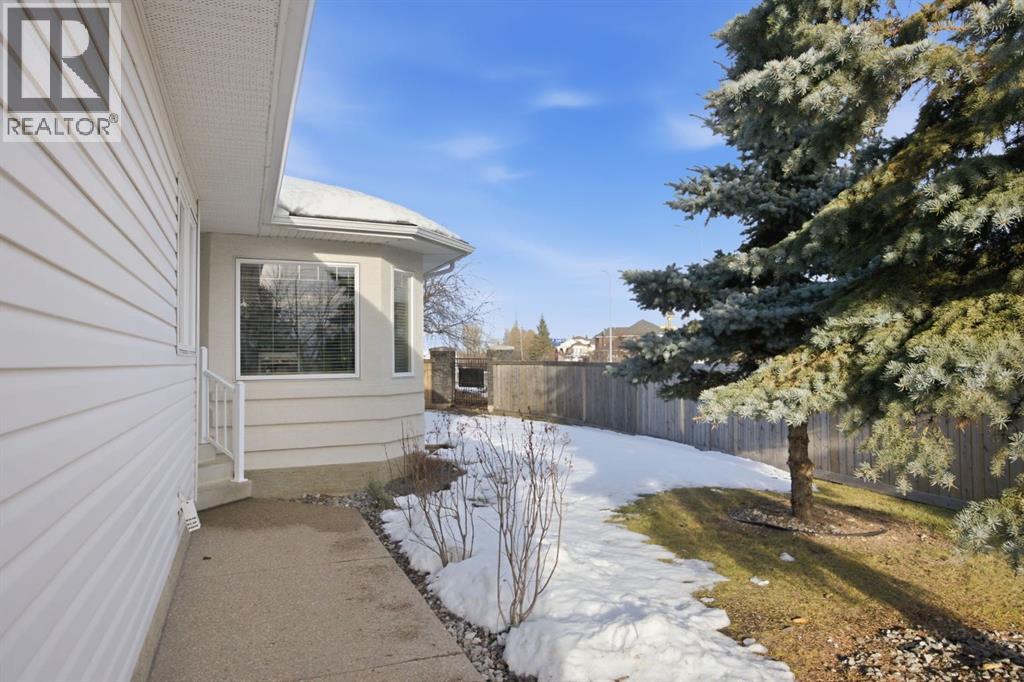
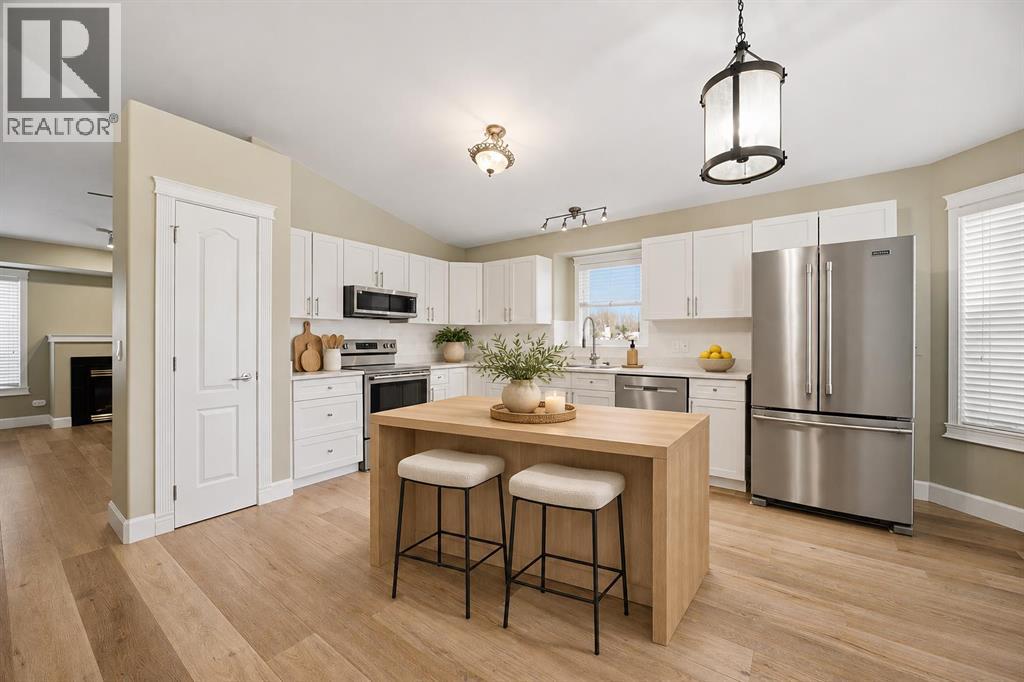
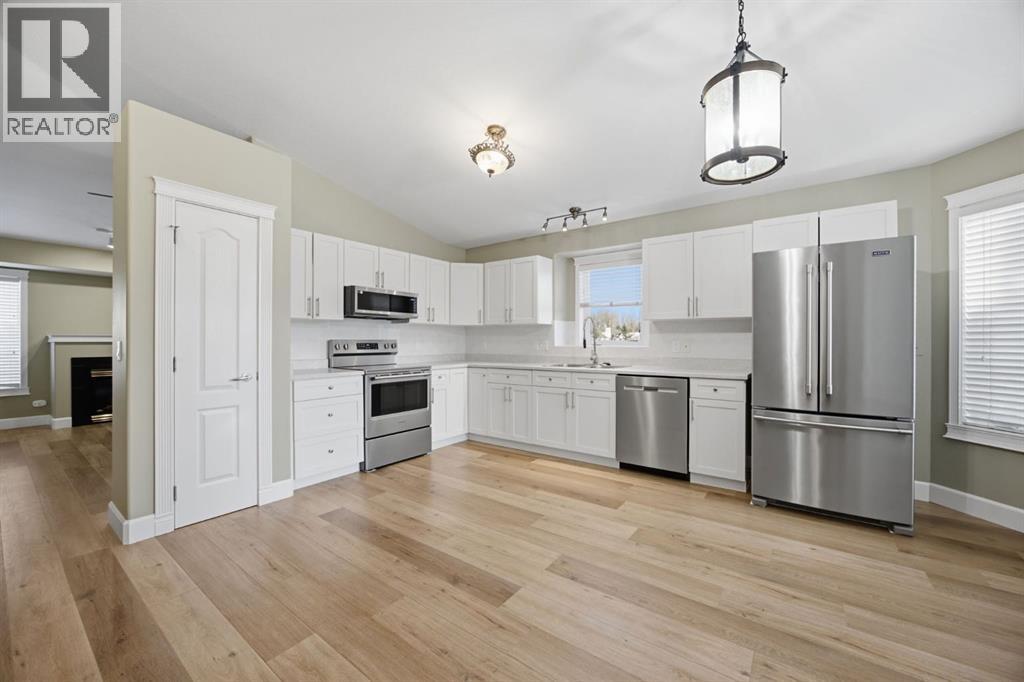
Enter an interest rate to see your estimated monthly payment.Welcome to 15-264 JW Mann Drive! Located in a gated community in Wood Buffalo, this beautifully renovated home offers modern finishes, no carpet, and low-maintenance living. With fresh paint throughout, all new light fixtures, and extensive updates from top to bottom, this home is ready for you to move in and enjoy.An exposed aggregate driveway leads to your front-attached garage. Inside, luxury vinyl plank flooring flows throughout the main floor(2025), where a bright white kitchen welcomes you with new shaker-style cabinet fronts(2026), laminate countertops, and stainless steel appliances (2025). The kitchen connects seamlessly to the dining and living areas, featuring a gas fireplace and plenty of windows that fill the space with natural light. Step outside onto your spacious back deck to relax or entertain.The primary bedroom features his-and-hers closets and a full three-piece ensuite with a tub. A second bedroom upstairs has a second bathroom conveniently located across the hall. You'll also find upstairs laundry with plenty of storage, situated adjacent to the garage.Downstairs, laminate flooring runs throughout a fully developed basement featuring another bedroom with its own ensuite and a beautifully tiled tub surround. A massive recreation area offers plenty of room for games, movie nights, or entertaining. You'll also find a bonus storage room with extensive shelving and potential for future use, along with a separate furnace room and a hot water tank replaced (2025).Imagine not having to mow your lawn, shovel snow, pay a separate water bill, insurance or worry about exterior maintenance—your condo fees include it all! Enjoy the convenience of low-maintenance living. Call today to book your personal showing! (id:31684)
| yesterday | Listing updated with changes from the MLS® | |
| yesterday | Status changed to Active | |
| a week ago | Listing first seen on site |


The trademarks MLS®, Multiple Listing Service® and the associated logos are owned by The Canadian Real Estate Association (CREA) and identify the quality of services provided by real estate professionals who are members of CREA. Used under license.
The trademarks REALTOR®, REALTORS®, and the REALTOR® logo are controlled by The Canadian Real Estate Association (CREA) and identify real estate professionals who are members of CREA. These trademarks are owned or controlled by The Canadian Real Estate Association (CREA) and identify real estate professionals who are members of CREA (REALTOR®) and/or the quality of services they provide (MLS®).
This REALTOR.ca listing content is owned and licensed by REALTOR® members of The Canadian Real Estate Association.