


156 Bussieres DriveFort McMurray, AB T9K 1V2
Mortgage Calculator
Monthly Payment (Est.)
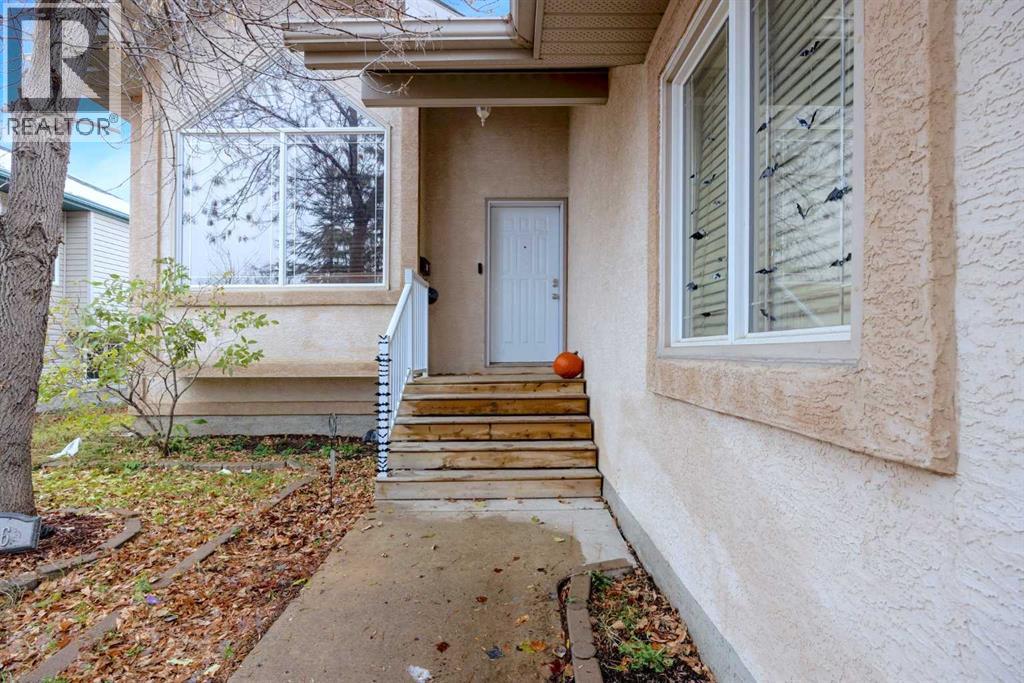
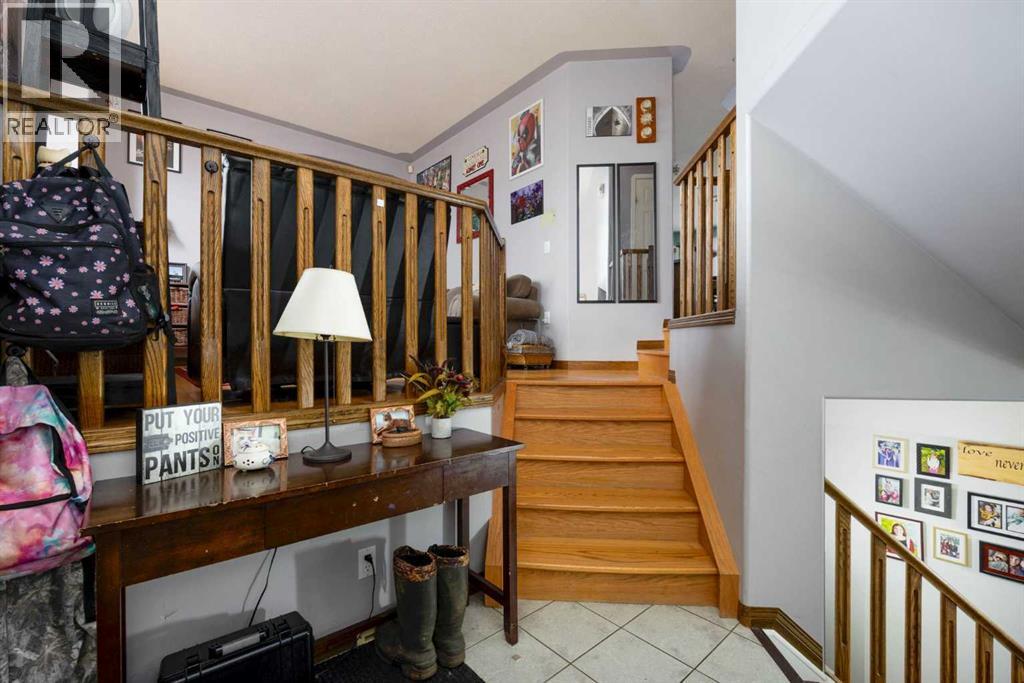
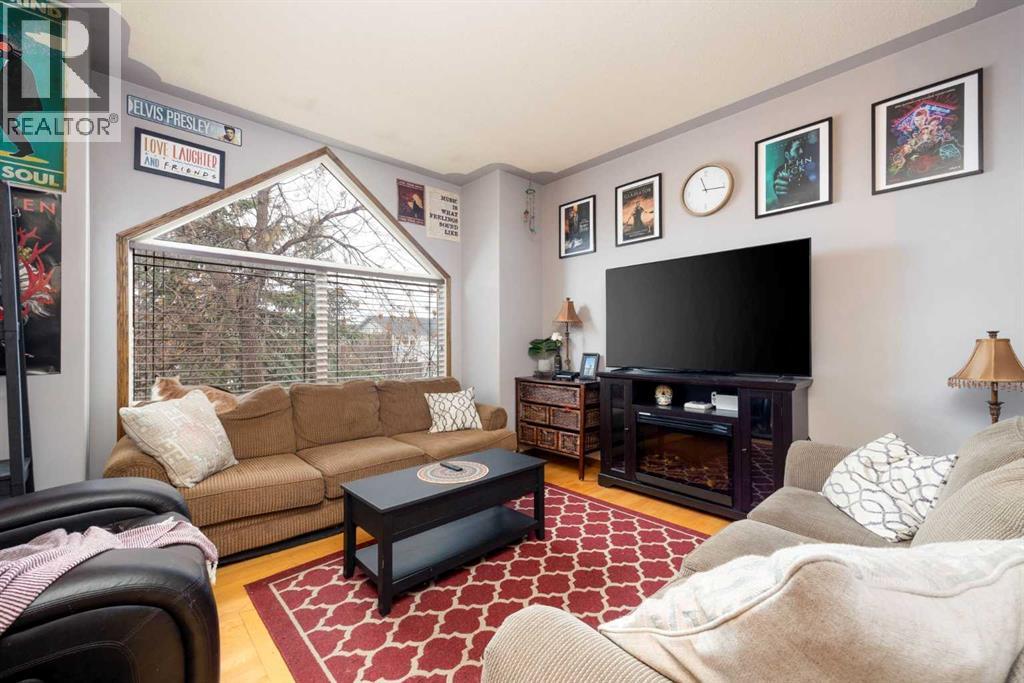
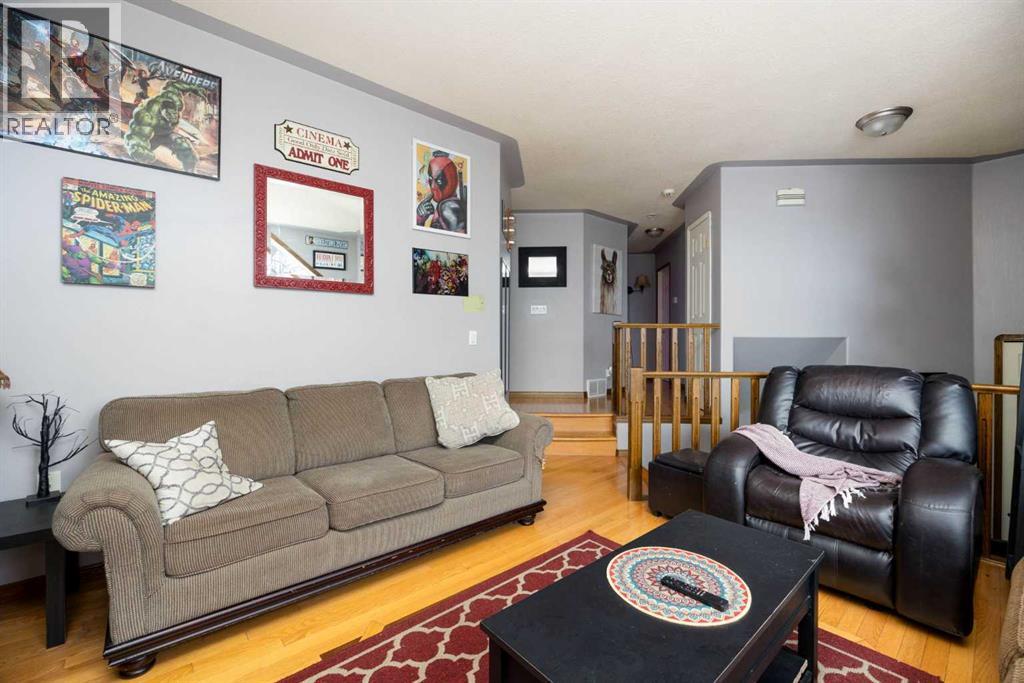
Enter an interest rate to see your estimated monthly payment.Welcome to 156 Bussieres Drive, a 1,292 sq ft bi-level home that features 5 bedrooms, 3 full baths, and plenty of room to make it your own. Ideally located close to schools, shopping, and beautiful walking trails, this property offers an opportunity to enjoy a spacious home with room for future possibilities. The main floor showcases a spacious front foyer with ceramic tile flooring, a bright living room with hardwood floors, and a combined kitchen and dining area with access to the large covered back deck. The kitchen offers an abundance of solid wood cabinetry, generous counter space, and a raised breakfast bar. The primary bedroom features a corner gas fireplace, walk-in closet, and private ensuite. An additional bedroom and full bathroom complete this level. The fully finished basement adds 3 more bedrooms with large windows, a 3-piece bathroom, a spacious recreation room with a cozy gas fireplace, and a large laundry room. There's also plenty of storage throughout the home. Outside, enjoy a fully landscaped backyard, a rustic stone patio area, and a massive covered deck complete with BBQ hookup. The impressive 24' X 25' attached heated garage offers excellent space for parking, storage, and additional functionality. With its functional layout, generous living space, great backyard, and the amazing garage space, 156 Bussieres Drive offers plenty of potential in a convenient location. Check out the photos, floor plans and 3D tour, and call today to book your personal viewing. (id:31684)
| 2 days ago | Listing updated with changes from the MLS® | |
| 2 days ago | Listing first seen on site |


The trademarks MLS®, Multiple Listing Service® and the associated logos are owned by The Canadian Real Estate Association (CREA) and identify the quality of services provided by real estate professionals who are members of CREA. Used under license.
The trademarks REALTOR®, REALTORS®, and the REALTOR® logo are controlled by The Canadian Real Estate Association (CREA) and identify real estate professionals who are members of CREA. These trademarks are owned or controlled by The Canadian Real Estate Association (CREA) and identify real estate professionals who are members of CREA (REALTOR®) and/or the quality of services they provide (MLS®).
This REALTOR.ca listing content is owned and licensed by REALTOR® members of The Canadian Real Estate Association.