


161 Simcoe WayFort McMurray, AB T9H 3B4

Mortgage Calculator
Monthly Payment (Est.)
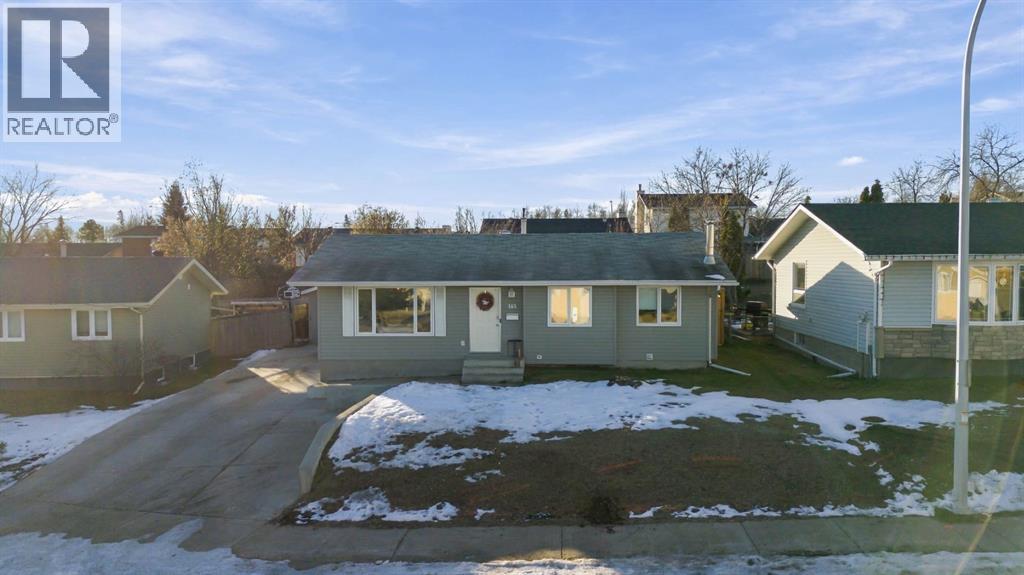
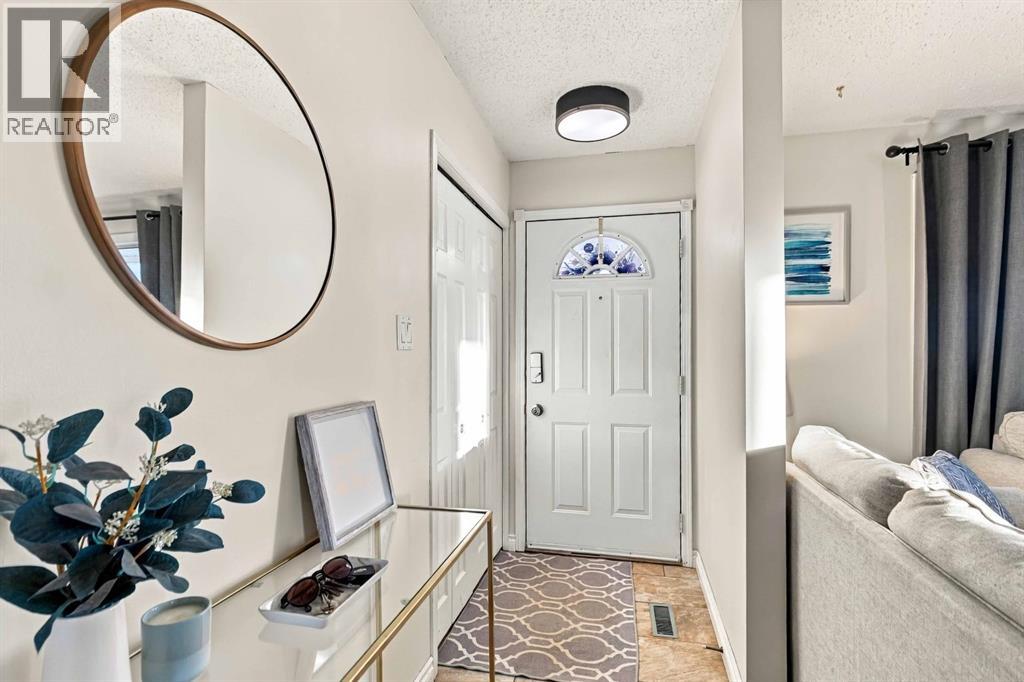
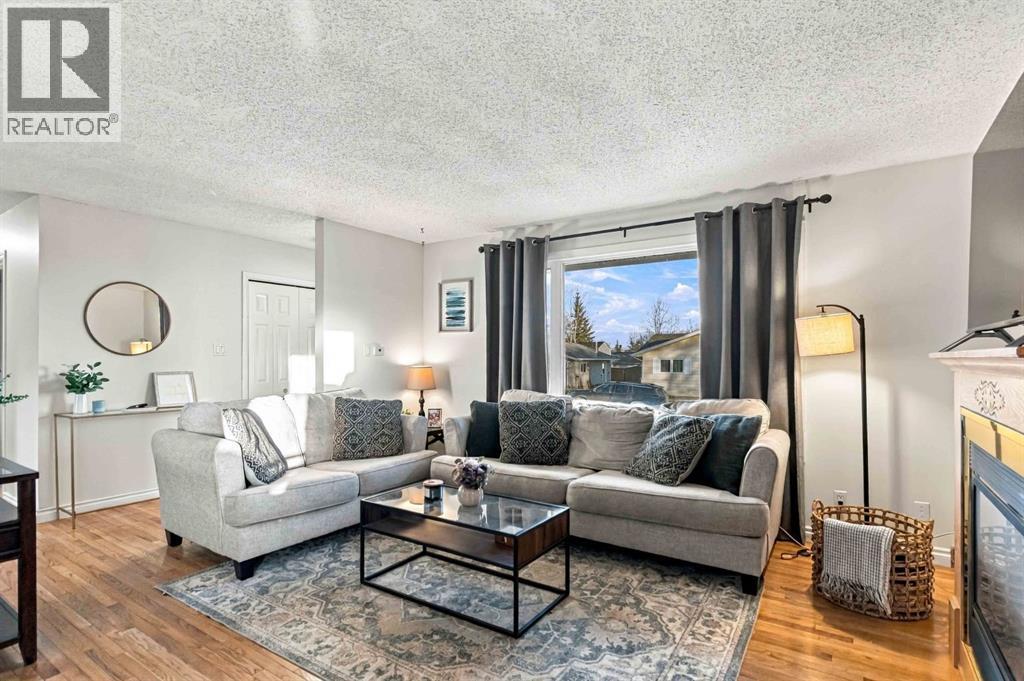
Enter an interest rate to see your estimated monthly payment.Welcome to 161 Simcoe Way! RV PARKING and additional parking with garage and large yard- NO neighbours directly behind! A 4 bedroom 2.5 bathroom bungalow home in Lower Thickwood close to schools, parks and trails! This is a mature neighbourhood with family at the forefront. With larger yards and backing a through way, it’s sure to be a great fit for the average family! The yard boasts just under 6400 sq/ft leaving plenty of room for the trampoline, pool and swim set! There is a heated 16x24 heated garage for all the projects and an additional shed for the lawn toys! Planters are a nice touch for backyard gardening topped off with a deck for summer bbq’s. Inside you’ll find a well appointed kitchen and dining room over looking the backyard. The living room is open for family entertainment. - A 4 piece bathroom on the main for 2 guest bedrooms works well as the primary suite has its own 2 piece bath attached. The basement has a good size Rec room, a large bedroom and large storage room. A 3 piece bathroom completes this space. There has been fresh paint upstairs, and brand new carpet just installed! Reach out for your viewing today! These mature homes and neighbourhoods don’t last long at this price! (id:31684)
| 11 hours ago | Listing updated with changes from the MLS® | |
| 20 hours ago | Listing first seen on site |


The trademarks MLS®, Multiple Listing Service® and the associated logos are owned by The Canadian Real Estate Association (CREA) and identify the quality of services provided by real estate professionals who are members of CREA. Used under license.
The trademarks REALTOR®, REALTORS®, and the REALTOR® logo are controlled by The Canadian Real Estate Association (CREA) and identify real estate professionals who are members of CREA. These trademarks are owned or controlled by The Canadian Real Estate Association (CREA) and identify real estate professionals who are members of CREA (REALTOR®) and/or the quality of services they provide (MLS®).
This REALTOR.ca listing content is owned and licensed by REALTOR® members of The Canadian Real Estate Association.