


210, 8535 Clearwater DriveFort McMurray, AB T9H 0B7
Mortgage Calculator
Monthly Payment (Est.)
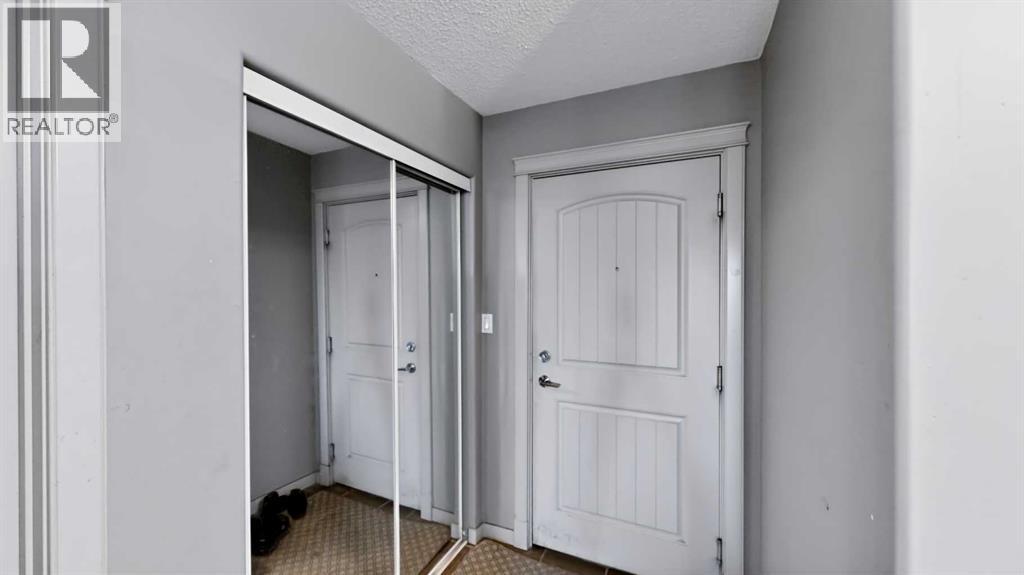
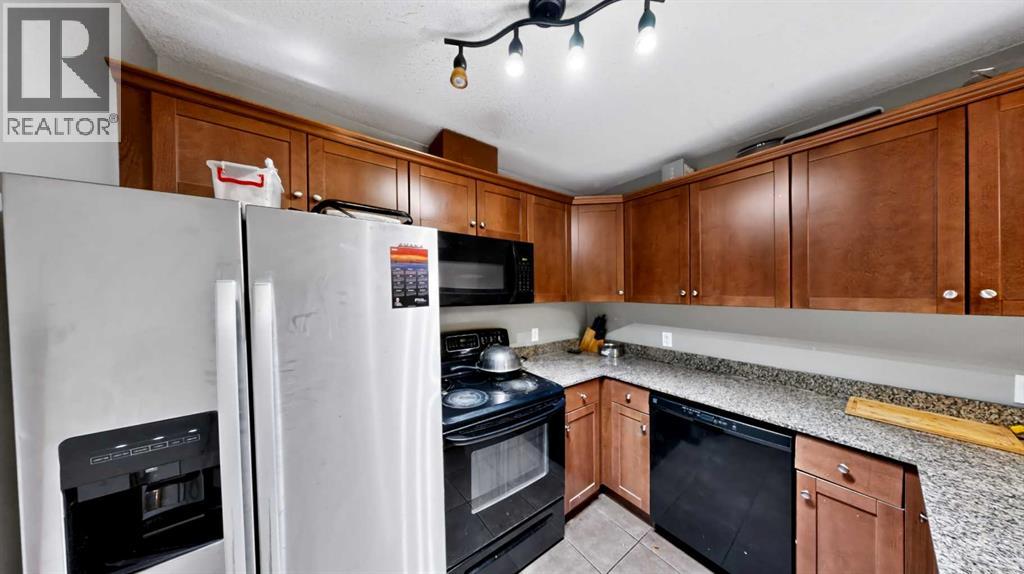
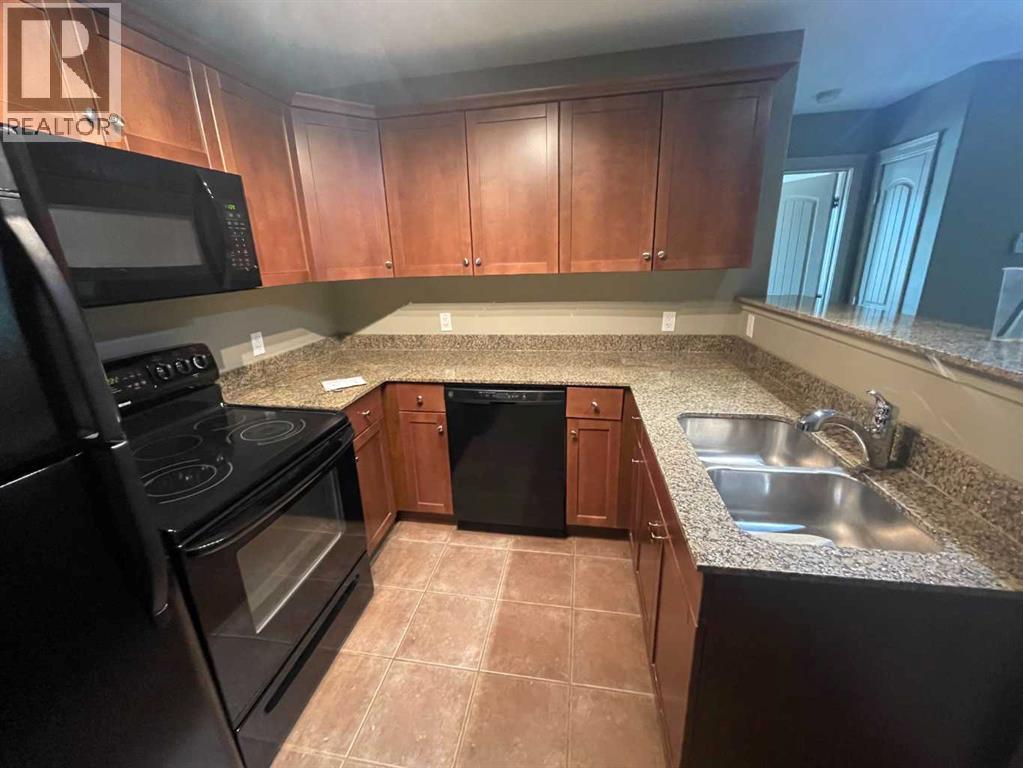
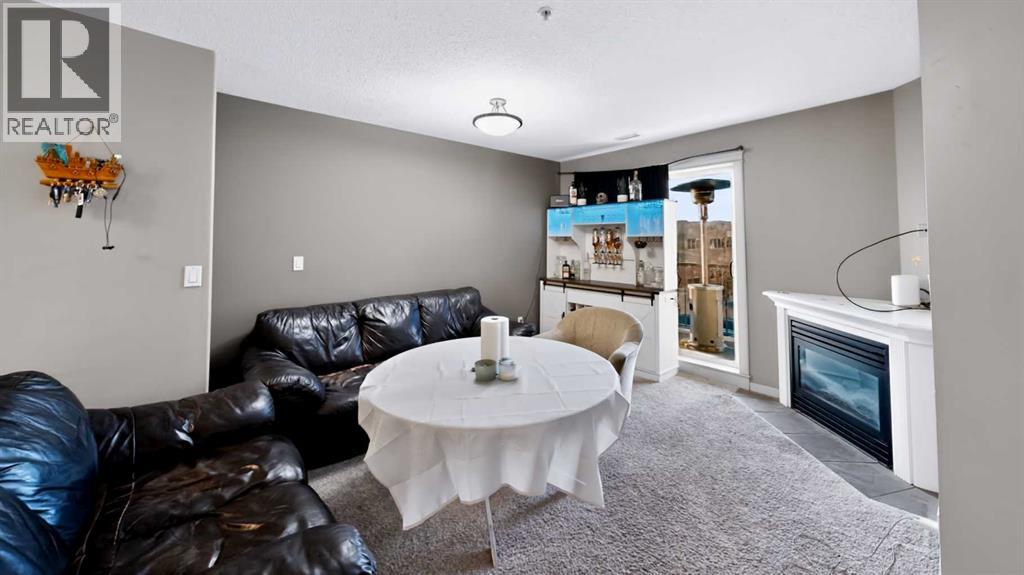
Enter an interest rate to see your estimated monthly payment.Sunset evenings on the balcony, a cozy gas fireplace, and two side-by-side heated underground parking stalls. Welcome to Unit 210 at River Ridge Estates, a concrete condo building along the Clearwater River in downtown Fort McMurray.This 917 sq. ft. condo features two bedrooms, two full four-piece bathrooms, and an open-concept layout with room for a full dining table. The U-shaped kitchen offers generous granite counter space, shaker-style cabinetry, a tile backsplash, black & Stainless Steel appliances, and an eat-up island for your morning coffee. Settle in by the corner fireplace or step out onto the balcony to catch the evening sunset.A dedicated in-suite laundry and storage room keeps everyday essentials tucked away, and both underground parking stalls are titled. Condo fees include natural gas, water, sewer, garbage collection, security, professional management, and access to the building’s fitness facility. Book your private showing and come see what life at River Ridge Estates could look like. (id:31684)
| 16 minutes ago | Listing updated with changes from the MLS® | |
| 9 hours ago | Listing first seen on site |


The trademarks MLS®, Multiple Listing Service® and the associated logos are owned by The Canadian Real Estate Association (CREA) and identify the quality of services provided by real estate professionals who are members of CREA. Used under license.
The trademarks REALTOR®, REALTORS®, and the REALTOR® logo are controlled by The Canadian Real Estate Association (CREA) and identify real estate professionals who are members of CREA. These trademarks are owned or controlled by The Canadian Real Estate Association (CREA) and identify real estate professionals who are members of CREA (REALTOR®) and/or the quality of services they provide (MLS®).
This REALTOR.ca listing content is owned and licensed by REALTOR® members of The Canadian Real Estate Association.